



Adjustable Flower Sensory Clamps with Removable Chain
August 14, 2026
NY-GJ-001 Pink Three-Size Soft Flare-Base Anal Plug Set
August 14, 2026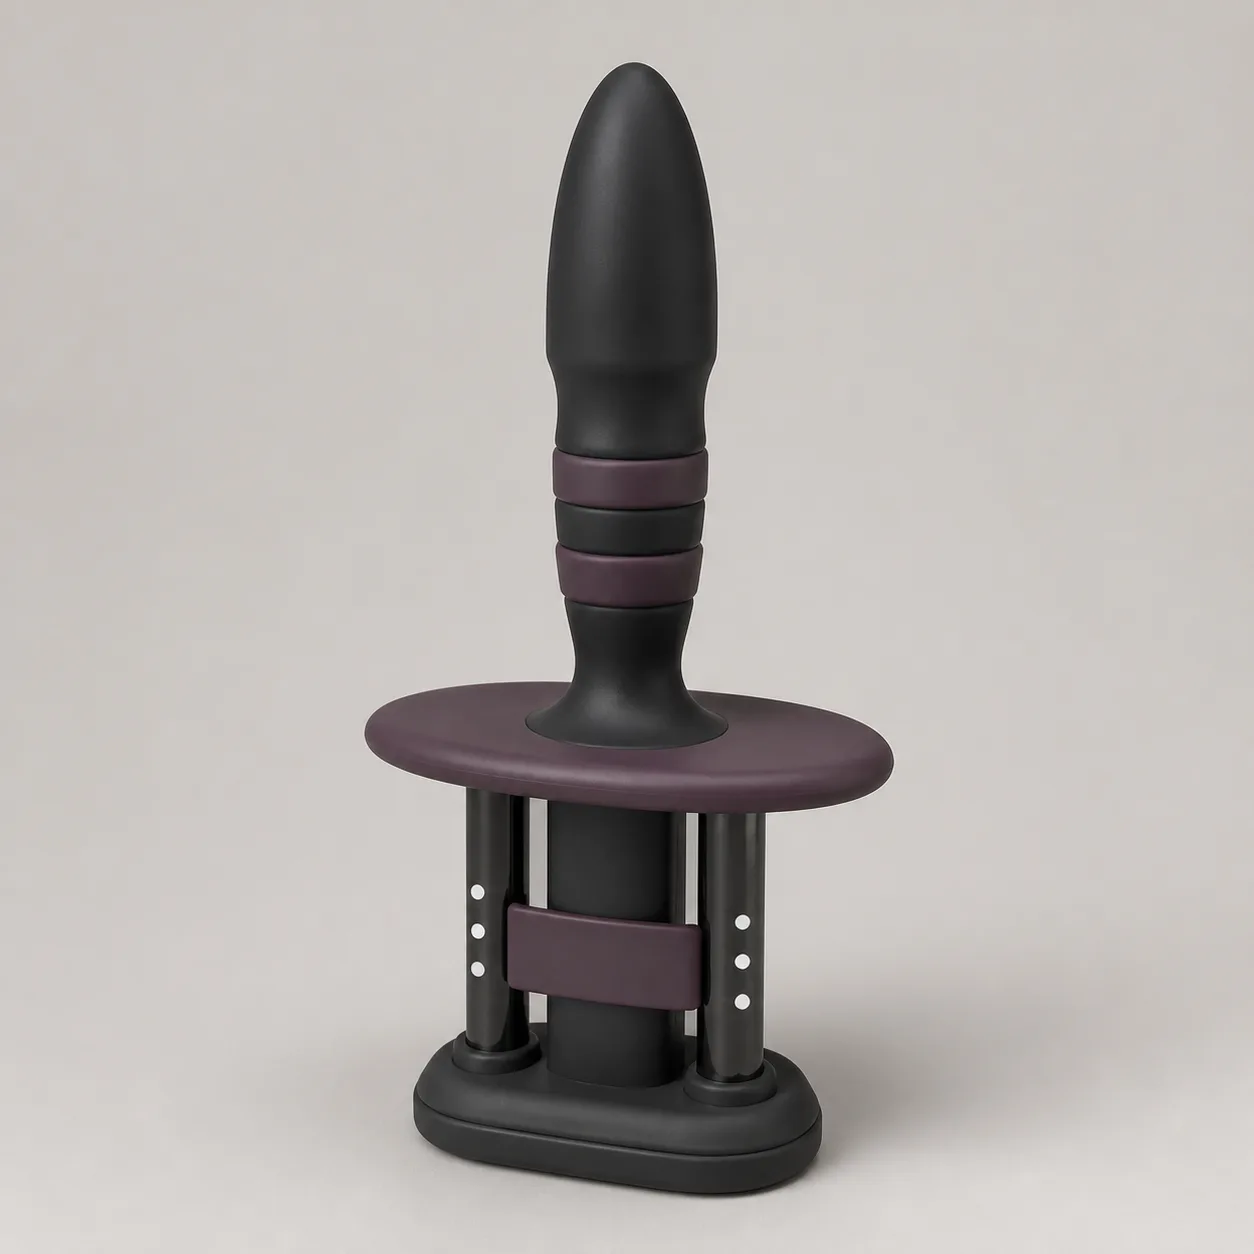
Twin-Rail Three-Stop Depth-Shield Anal Trainer
An adjustable-depth anal trainer concept with a wide oval safety shield on two parallel three-stop guide rails and a visible dual-rail release bar.
48,99 $
200 in stock
Move the shield without moving the safety requirement
This twin-rail three-stop depth-shield anal trainer concept places a wide smoky-plum oval shield on exactly two parallel charcoal guide rails. Three white index dots beside each rail propose three repeatable shield positions, while a wide front release bar keeps the locking action visible.

The image defines testable geometry only; it does not prove lock strength, safe depth, material, fit or production status.
Freeze the parts and three shield states
Label body B0; tip T0; contour bands C1-C2; neck N0; shield S0; rails R1-R2; rail scales D1-D2; carrier K0; release bar L0; detents P1-P3; guarded ends E1-E2; lower stem; base B1; pigments; lubricants and adhesives.
Require revision-controlled drawings and exact-sample identity before comparing states.
Measure the tapered body from tip to neck
Record total and usable length, maximum diameter, taper angle, tip radius, surface friction, hardness, wall thickness, mass and centre of gravity. Map cross-sections at fixed intervals.
Reject hard exposure, sharp transitions, tears, tack, pigment transfer, delamination or permanent bend.
Characterize contour bands C1 and C2
Measure band diameter, width, height, edge radius, hardness, deformation and rebound independently. Compare symmetry and attachment to B0 after repeated loading.
No texture or pressure benefit is assumed from colour or appearance alone.
Verify the narrow neck and shield clearance
Measure N0 diameter, length, bend stiffness and transition radii, then map clearance between the neck, S0 and carrier through all three positions.
Reject neck cracks, hidden hard edges, shield rubbing, closing gaps or loss of wide-base separation.
Prove shield width in every position
Record S0 major and minor axes, thickness, edge radius, flex, carrier attachment and effective span at P1-P3. Confirm the shield remains wider than the maximum body diameter under defined loads.
Anti-migration language requires measured geometry and load evidence, not a photograph.
Measure both rails rather than averaging them
For R1 and R2, log straightness, finish, diameter, spacing, parallelism, carrier clearance, axial play, lateral play and end retention. Inspect rail roots and guarded ends after every test block.
Reject one-sided binding, scoring, looseness, corrosion, cracked mounts or accessible pinch edges.
Calibrate paired detents P1 P2 and P3
Approach each state from both directions and record carrier location, release force, engagement sound, backlash and shield tilt. Compare left and right dot alignment under no load and standardized offset load.
A displayed dot is not accepted as a locked position until both rail interfaces engage.
Test the wide release bar and fail-safe behavior
Measure L0 travel, force, grip access, reset behavior and the sequence that disengages both rails. Challenge partial presses, contamination, glove use and offset loading in guarded fixtures.
Reject delayed release, single-rail disengagement, accidental unlocking or a carrier that free-falls.
Map actual depth geometry at each stop
Using S0 as the reference plane, measure exposed body length at P1-P3, shield angle, neck clearance and carrier height. Publish tolerances and the direction of increasing exposure only after sample confirmation.
Depth labels must remain descriptive rather than prescriptive for individual users.
Challenge migration load and shield tilt
Apply centered, off-axis and torsional loads to compliant fixtures while recording shield displacement, rail slip, detent force, neck bend and base reaction. Repeat with dry and approved conditioned interfaces.
Stop testing for uncontrolled motion, shield fold, carrier skew, rail lift or structural damage.
Inspect the lower stem and solid base
Measure lower-stem diameter, carrier travel envelope, base footprint, mass, flatness, edge radius and bond to R1-R2. Confirm B1 cannot masquerade as the primary safety shield.
Document storage orientation and any pressure points created below S0.
Clean rails detents shield and bands
Challenge rail gaps, detents, release-bar edges, carrier cavities, shield junction, neck, C1-C2 transitions and base roots with visible test soil. Record disassembly restrictions, rinse access, drying time and residue.
No boiling, dishwasher, chemical or waterproof claim is made without exact material evidence.
Cycle shield travel release and storage
Cycle P1-P3 changes, release, reset, centered and offset loading, wiping, drying and storage. Remeasure detent force, rail play, carrier tilt, shield span, neck set and surface condition.
Retire test units for rail slip, broken detents, shield damage, release failure, tears, residue or base separation.
Build landed price after both rails pass
An Alibaba plug category page showed one set example at USD 1.90-2.80 with a one-piece minimum. It is a broad benchmark only and does not identify this twin-rail shield design or an approved supplier.
The procurement benchmark supports an EUR 48.99 planning price after provisional allowance for China-origin freight, exact samples, body and shield metrology, twin-rail alignment, three-stop calibration, release tests, migration loads, cleaning and fatigue work, protective packing and discreet fulfilment. Exact quote, MOQ, dimensions, materials, packed weight, freight, duty, tax, certification, payment terms and lead time remain pending.
Frequently asked questions
How many shield positions are proposed?
Three indexed states P1-P3 require direct travel and lock measurement.
Do both rails lock together?
Paired engagement and partial-release behavior must be verified on exact samples.
Is the lowest black platform the safety shield?
No; S0 is the wide smoky-plum oval shield above the rail carrier.
What does the release bar do?
Its dual-rail disengagement sequence and force remain pending functional tests.
Is the product waterproof?
No ingress claim is made for rail gaps, detents, the carrier or base.
Which defects require retirement?
Rail slip, shield damage, broken detents, release failure, tears, residue or base separation.
Reviews
There are no reviews yet.