



Three-Node Counter-Sway Anal Vibrator with Wide Twin-Halo Base
August 14, 2026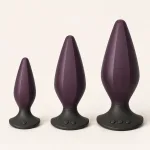
Three-Size Six-Facet Teardrop Anal Trainer Set with Curved Shield Bases and Graded Marker Dots
August 14, 2026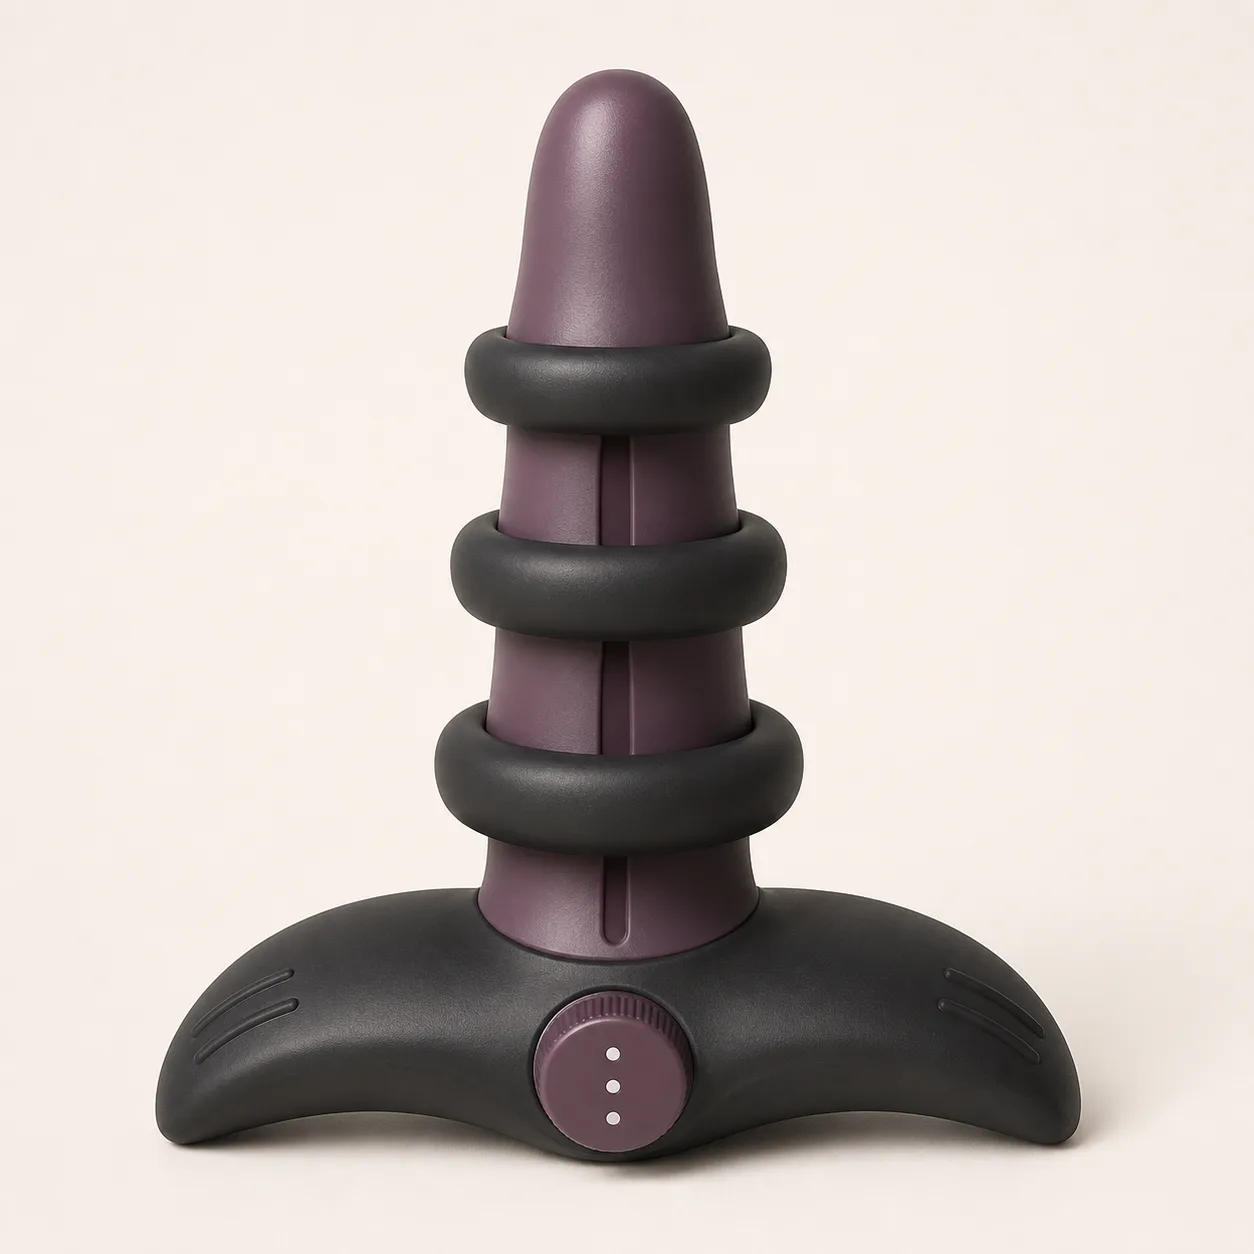
Three-Collar Spacing-Indexed Anal Trainer
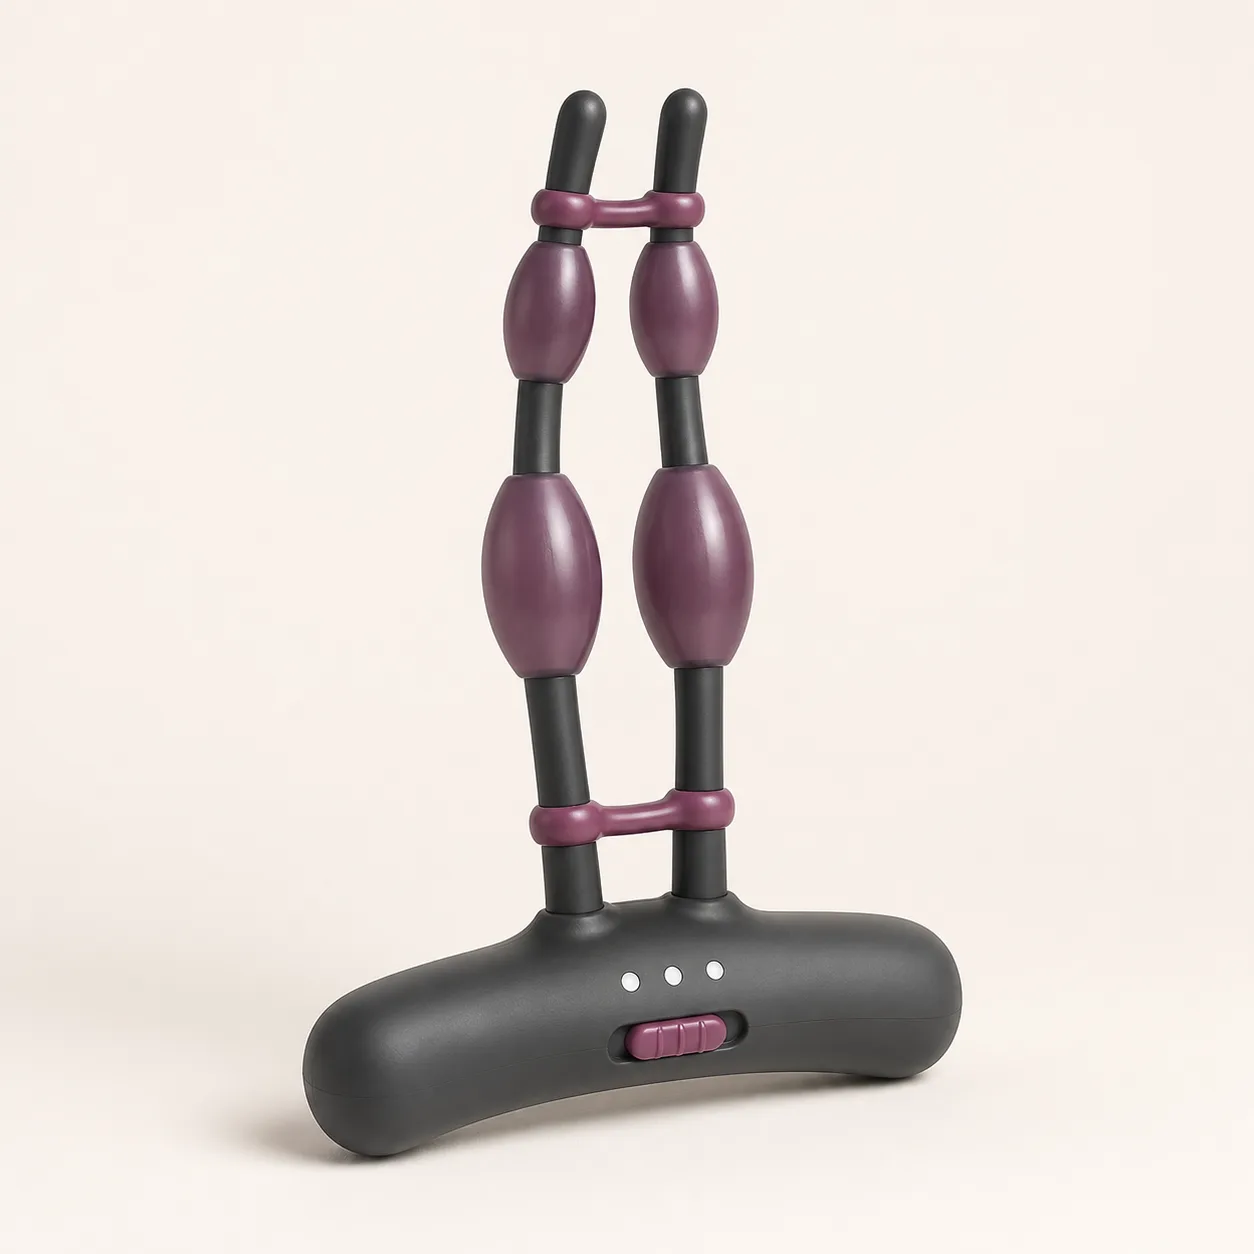
A non-powered tapered anal trainer concept with three separate cushioned collars, a three-position spacing dial and a wide crescent safety base.
43,99 $
200 in stock
Index three collars along one tapered core
This three-collar spacing-indexed anal trainer concept places exactly three separate charcoal cushioned collars around one rounded smoky-plum core. Visible gaps expose a longitudinal index track, while a wide crescent base and a three-dot dial propose controlled spacing states.

The image is a measurement target and does not confirm collar movement, dimensions, materials, retention or production status.
Name every adjustable and safety-critical part
Label core C0; tip T0; collars R1-R3; index track K0; dial D0; marks I1-I3; base B0; grip zones G1-G2; collar retainers, detents, internal carrier, pigments, adhesives and molded joints.
Require exact-sample drawings and a bill of materials before assigning function to visible components.
Measure the tapered core profile
Record overall insertable length, diameter at fixed stations, taper rate, tip radius, hardness, surface finish and runout. Inspect K0 for sharp edges and thinning around the internal carrier.
Reject abrupt diameter changes, exposed hard parts, tack, cracks, voids or a tip that shifts under bounded fixture load.
Characterize collar R1 through R3
Measure each collar’s axial width, outer diameter, inner fit, hardness, edge blend, compression and recovery. Record mass and dimensional variation across samples.
Three visible rings are not equivalent until geometry and compliance remain within defined tolerances.
Calibrate proposed spacing states
Map D0 and I1-I3 to the axial center position of R1-R3, gap length, exposed core length and detent force. Approach every state from both directions.
Three white dots remain reference marks until direct measurements prove three stable spacing arrangements.
Verify detents and collar retention
Measure force needed to initiate, continue and stop collar travel on K0. Test axial pull, twist, bending and repeated dial operation with guarded fixtures.
Reject skipped detents, uncommanded sliding, collar lift, exposed carrier edges or loose parts.
Map diameter progression in every state
Build a full axial envelope for each confirmed spacing arrangement, including collar peaks, gaps, core taper and base transition. Compare progression in both measurement directions.
A nominal maximum diameter does not describe the complete changing profile.
Measure bending and base reaction
Apply bounded lateral loads at the tip, each collar and the lower core. Record deflection, restoring force, track strain, collar displacement and base rotation.
Reject kinking, permanent set, sudden hard-point contact or movement that narrows the usable base footprint.
Confirm the flared base remains external
Measure B0 span, width, thickness, curvature, stiffness and projection beyond the largest collar in every direction. Test dry and damp fixture grip on its broad contact zones.
The base must remain substantially wider than the maximum working profile and resist folding or migration under documented loads.
Probe gaps seams and pinch paths
Gauge the spaces beside R1-R3 through dial travel and core bending. Inspect track edges, collar undersides, detents and the base junction for snag, pinch, abrasion and trapped residue.
Reject closing gaps that capture probe material or expose hard mechanism edges.
Design cleaning and drying challenges
Apply visible test soil to the tip, core, collar faces, collar undersides, track, dial seam, grip zones and base junction. Record cleaning access, residue, drying time, swelling, odor and color transfer.
No waterproof, boiling or automated-washing claim is made without exact-model evidence.
Confirm material declarations
Request traceable declarations for the core, collars, base, carrier, detents, pigments, adhesives and processing aids. Review odor, finish, batch traceability and chemical documentation.
No silicone, body-safe, hypoallergenic or certification claim is accepted while exact documents remain pending.
Cycle spacing load cleaning and storage
Cycle all verified dial states, axial loads, bending, cleaning, drying and temperature-conditioned storage. Remeasure collar position, detent force, base span, surface finish and dimensional profile.
Retire samples for tears, collar drift, exposed carrier parts, base damage, swelling, persistent odor or surface degradation.
Plan packaging and discreet fulfilment
Specify a restraint that protects the tip, collars, dial and broad base without permanent compression. Verify carton dimensions, packed mass, abrasion control, temperature exposure and plain external presentation.
Exact packaging, freight class and fulfilment method remain pending packed-sample evidence.
Build landed price after spacing validation
An Alibaba butt-plug category page showed one plug-set example at USD 1.90 to 2.80 with a one-piece minimum. It is a broad benchmark only and does not identify this three-collar adjustable trainer or an approved supplier.
The public procurement benchmark supports an EUR 43.99 planning price after provisional allowance for China-origin freight, exact samples, core and collar metrology, three-state calibration, retention, diameter, bending, base, cleaning and fatigue work, protective packing and discreet fulfilment. Exact supplier, quote, MOQ, dimensions, materials, packed weight, freight, duty, tax, certification, payment terms and lead time remain pending.
Frequently asked questions
How many adjustable collars are shown?
The concept uses exactly three separate cushioned collars.
Are three spacing states confirmed?
No. Collar centers, gaps and detent forces require direct measurement.
Why is the base wide?
Its broad flared footprint is a safety-critical external stop that requires load testing.
Can the collars be removed?
Removal is not proposed; exact assembly and retention remain pending supplier evidence.
What material is used?
No material claim is made until traceable exact-model declarations are reviewed.
Which faults require retirement?
Tears, collar drift, exposed hard parts, base damage, swelling or surface degradation.
Reviews
There are no reviews yet.